Open-plan living sounds wonderful on paper: one big, light-filled space where cooking, relaxing, dining, and working all flow together. In real life, though, an open room can feel noisy, echoey, and hard to furnish. The secret is not more furniture. It is giving each activity its own clear place while keeping the whole room feeling connected.
Think of an open-plan room as a small neighborhood. Each zone has a job, a center, and a few signals that tell you where it begins and ends. When those signals are in place, the space feels calm instead of chaotic, and everyone can do different things in the same room without getting in each other’s way.
Start With Zones, Not Furniture
Before buying anything, decide what actually needs to happen in the space. Most open-plan rooms need some mix of cooking, eating, relaxing, working, playing, and storage. Give the biggest, brightest area to the activity you do most, which for many families is relaxing together. Put dining near the kitchen so carrying dishes stays easy. Tuck a work zone near an outlet and natural light, but away from the TV if you can. Planning zones first stops the most common open-plan mistake: pushing all the furniture against the walls and leaving a big empty runway in the middle.
Anchor Each Zone With a Centerpiece
Every zone needs one piece that everything else gathers around: the sofa in the living zone, the table in the dining zone, a great chair and lamp in a reading corner. Once the centerpiece is placed, the zone feels intentional instead of leftover.
Use Rugs and Lighting to Draw Invisible Walls
You do not need actual walls to separate zones. A rug is the simplest boundary there is. It tells your eyes, and your feet, that one area has ended and another has begun. Choose a rug big enough that at least the front legs of the sofa and chairs sit on it. A too-small rug makes a zone feel like it is floating away.
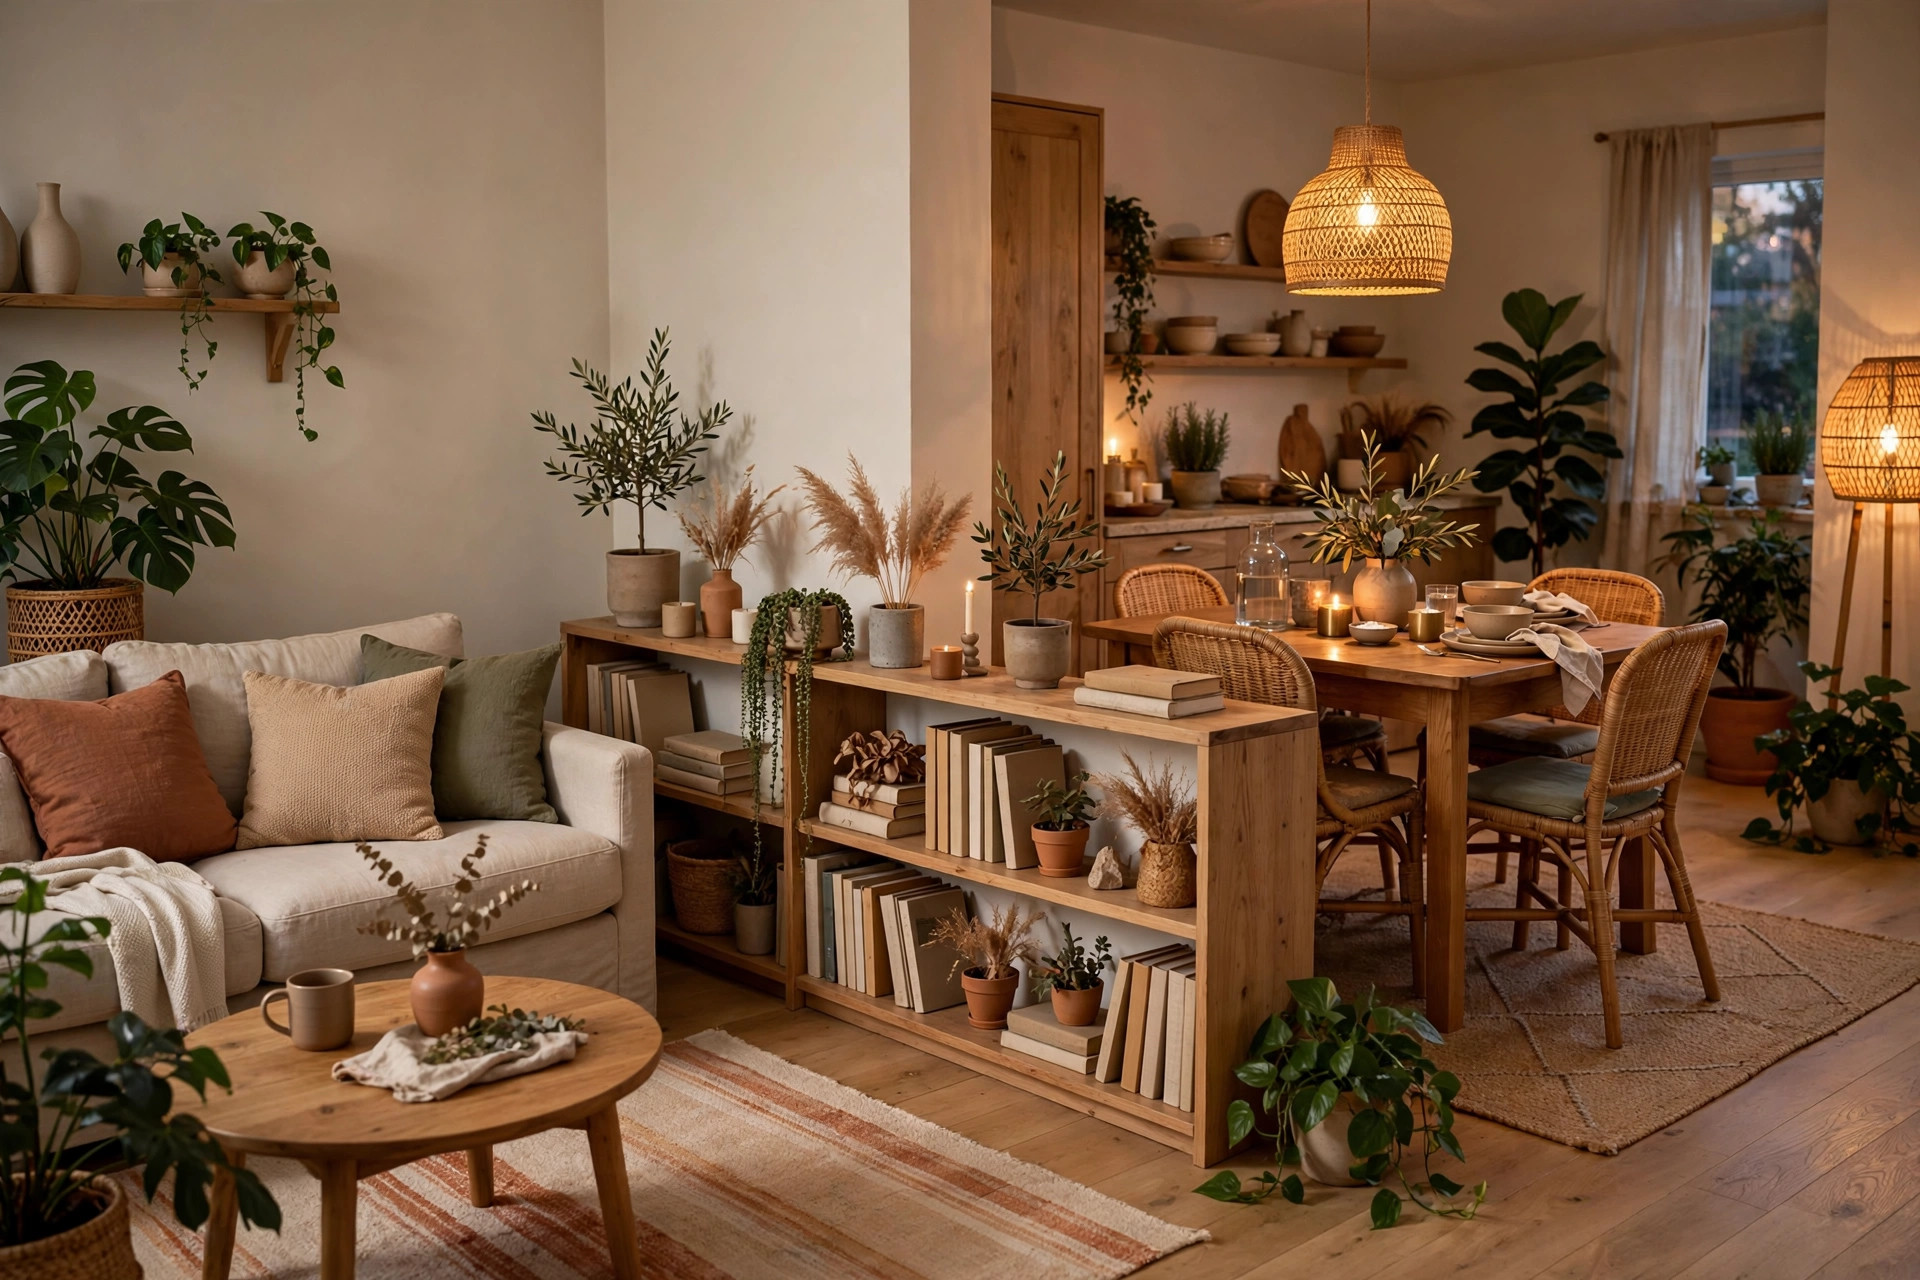
Lighting does the same job from above. A pendant light centered over the dining table says “this is where we eat” as clearly as a sign. A floor lamp beside the reading chair, a row of pendants over the kitchen counter, or even candles on a side table all create pools of light that divide one big room into comfortable smaller moments.
Keep the Floors and Ceiling Connected
While rugs and lights divide the room, the floor and ceiling should stay unified. One flooring material and one ceiling color keep everything feeling like a single generous room rather than three small ones stitched together.
Choose a Color Story and Repeat It
Open spaces punish random color choices because everything is visible at once. Pick a simple palette of three or four colors and repeat them in every zone. If your sofa is a warm gray, let that gray show up again in the dining chair cushions, a throw in the work corner, and a stripe in the rug. Repetition is what makes separate zones feel like one designed home.
A safe recipe is one neutral base, one main color, and one accent. Paint and big furniture stay neutral, the main color carries the larger textiles, and the accent appears in small punches: cushions, art, a plant pot. When you want a change, swap the accents. The room gets a new mood without a new sofa.
Let Materials Do Quiet Connecting Too
Color is not the only thread you can repeat. Wood tones, black metal, woven baskets, or linen fabrics repeated across zones tie things together just as well. Nothing needs to match exactly; a few familiar materials keep showing up, like characters in a story.
Furnish for Conversation and Traffic Flow
In an open room, furniture placement has to respect two things at once: how people talk and how people walk. Arrange seating so people face each other at a comfortable distance, roughly two to three meters apart at most. If every seat points at the television, the room works for movie night and nothing else.
Then protect the walking paths. You should be able to cross the room, carry a laundry basket, or bring a tray from kitchen to table without squeezing sideways past chair backs. Leave clear lanes of about a meter where you can. Float the sofa away from the wall if the room allows it; the space behind it can hold a slim console table that quietly marks the edge of the living zone.
Watch the Noise and Echo
Big open rooms with hard floors can sound harsh. Soft things fix this: rugs, upholstered chairs, curtains, cushions, and book-filled shelves all absorb sound. If your space feels echoey, add textiles before anything else. A room that sounds calm feels warmer in the best way.
Add Storage That Hides the Everyday Mess
The honest downside of open-plan living is that nothing hides. A messy kitchen counter is visible from the sofa. Toys migrate. Mail multiplies. The answer is closed storage placed exactly where the mess is born: a bench with baskets near the entry, a sideboard behind the sofa, drawers in the dining zone for table linens and chargers.
Give every everyday item a home inside its own zone. Remotes live in the living zone, not on the dining table. School papers get one tray in the work corner. When tidying takes two minutes instead of twenty, an open room stays the calm, connected space you imagined.
Frequently Asked Questions
How do I make an open-plan room feel cozy instead of empty?
Cozy comes from layers and boundaries, not from more stuff. Define zones with rugs, warm the lighting with lamps at different heights, and add textiles like throws and curtains. Group furniture into close, conversational arrangements instead of spreading it to the walls.
What is the best layout for a combined living and dining room?
Put dining closest to the kitchen and living closest to the best light or view. Anchor the living zone with a rug and sofa, center a pendant over the dining table, and keep a clear walking lane between the two. A console table or open shelving behind the sofa makes a gentle divider without blocking light.
Should all the furniture in an open space match?
No, matching everything looks flat and showroom-like. Aim for coordination instead: repeat a few colors, wood tones, or materials across zones so pieces feel related. It is the repeated threads, not identical furniture, that make the room feel designed.
How can I add privacy in an open-plan home?
Use soft dividers that do not block light: open bookcases, tall plants, curtains on a ceiling track, or a folding screen. Even turning a chair away from the main seating creates a small retreat.
Open-plan living works when each part of the room has a clear job and the whole space still speaks one language of color, material, and light. Start with zones, anchor them simply, and keep the everyday mess behind closed doors, and one big room becomes the best room in the house.